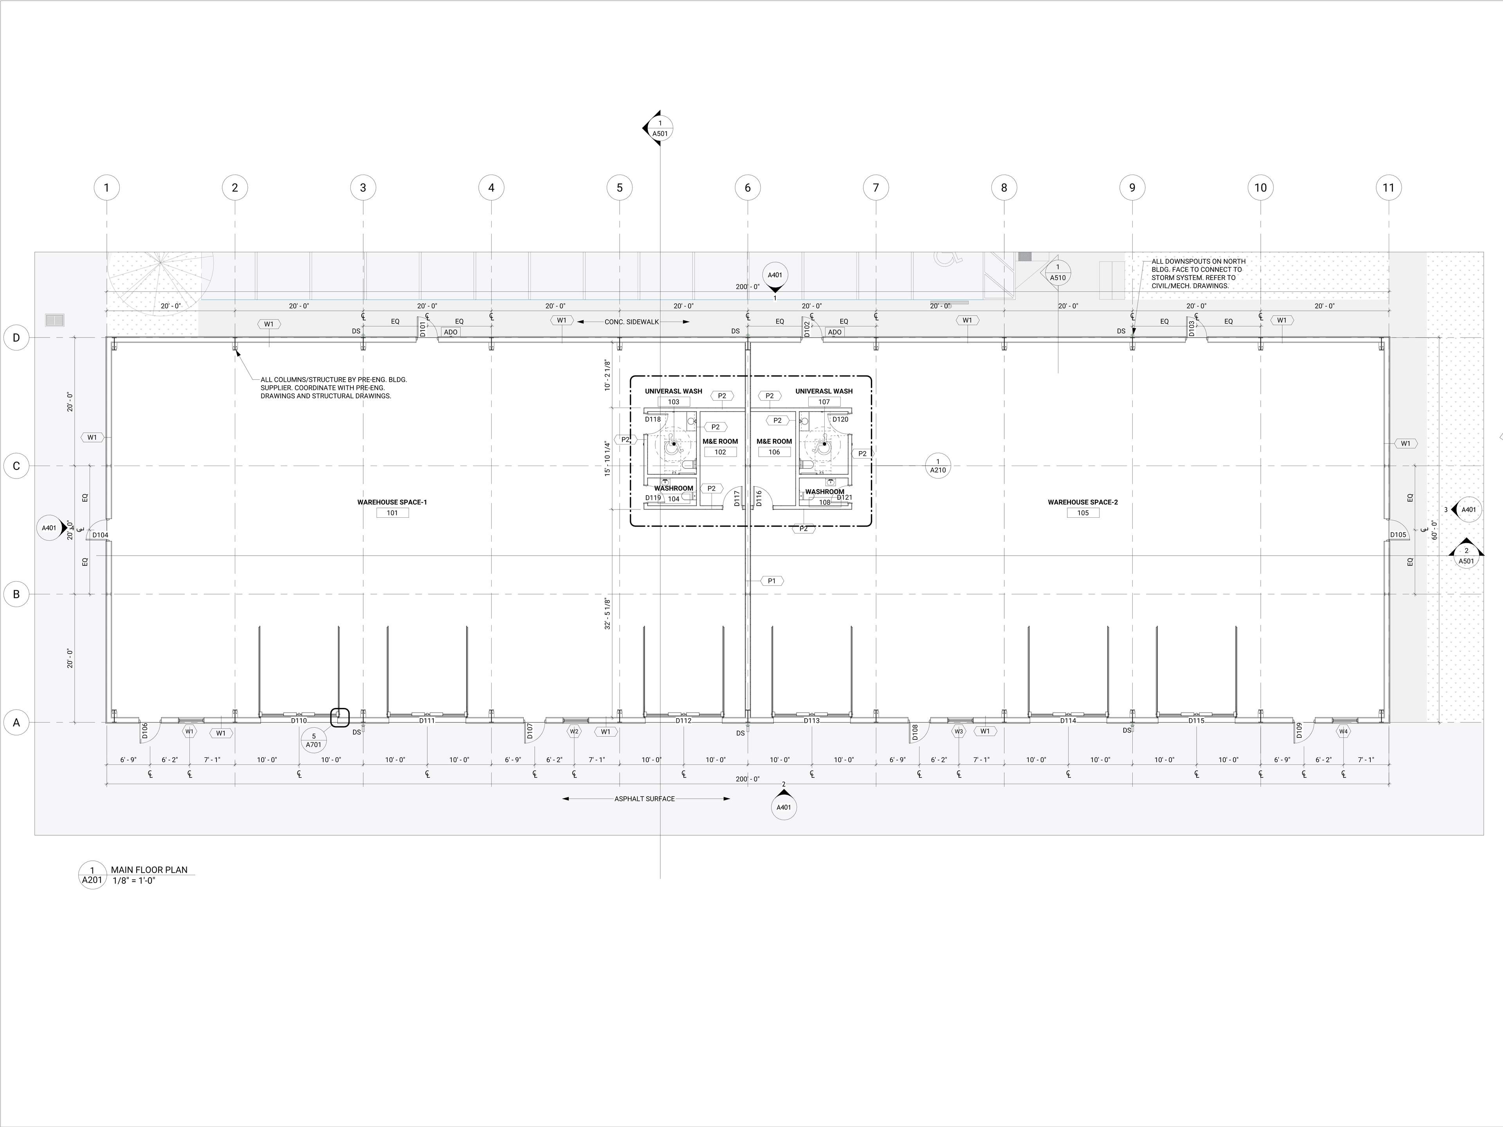
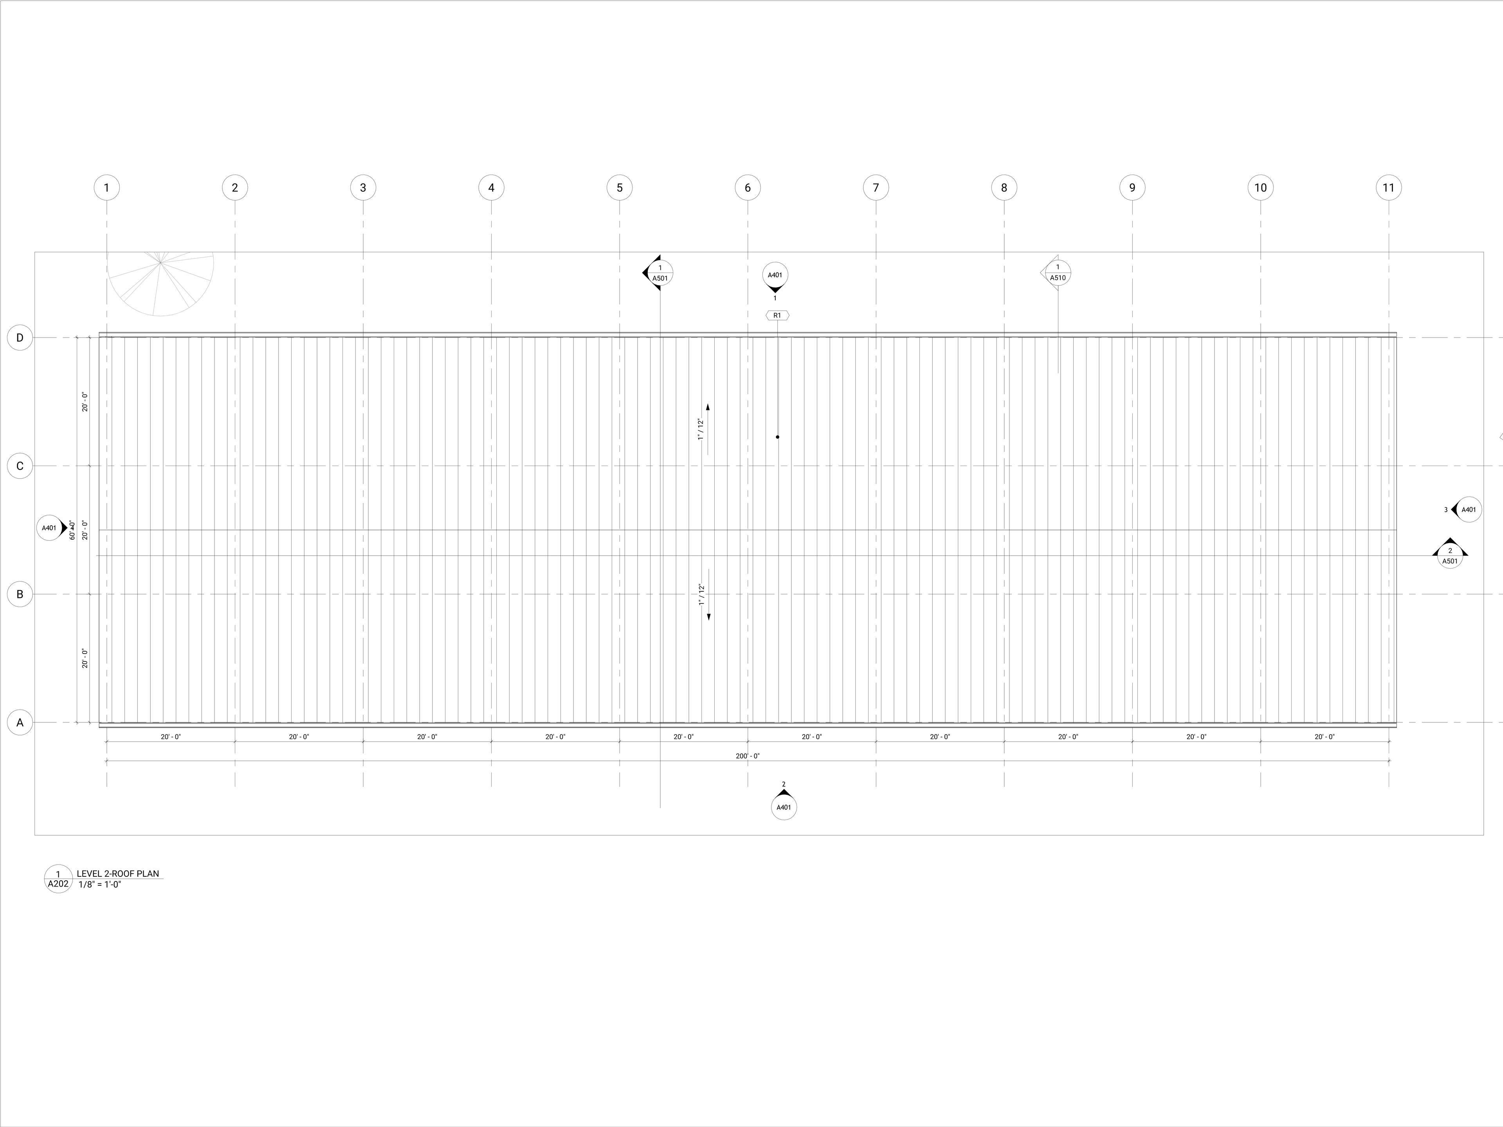
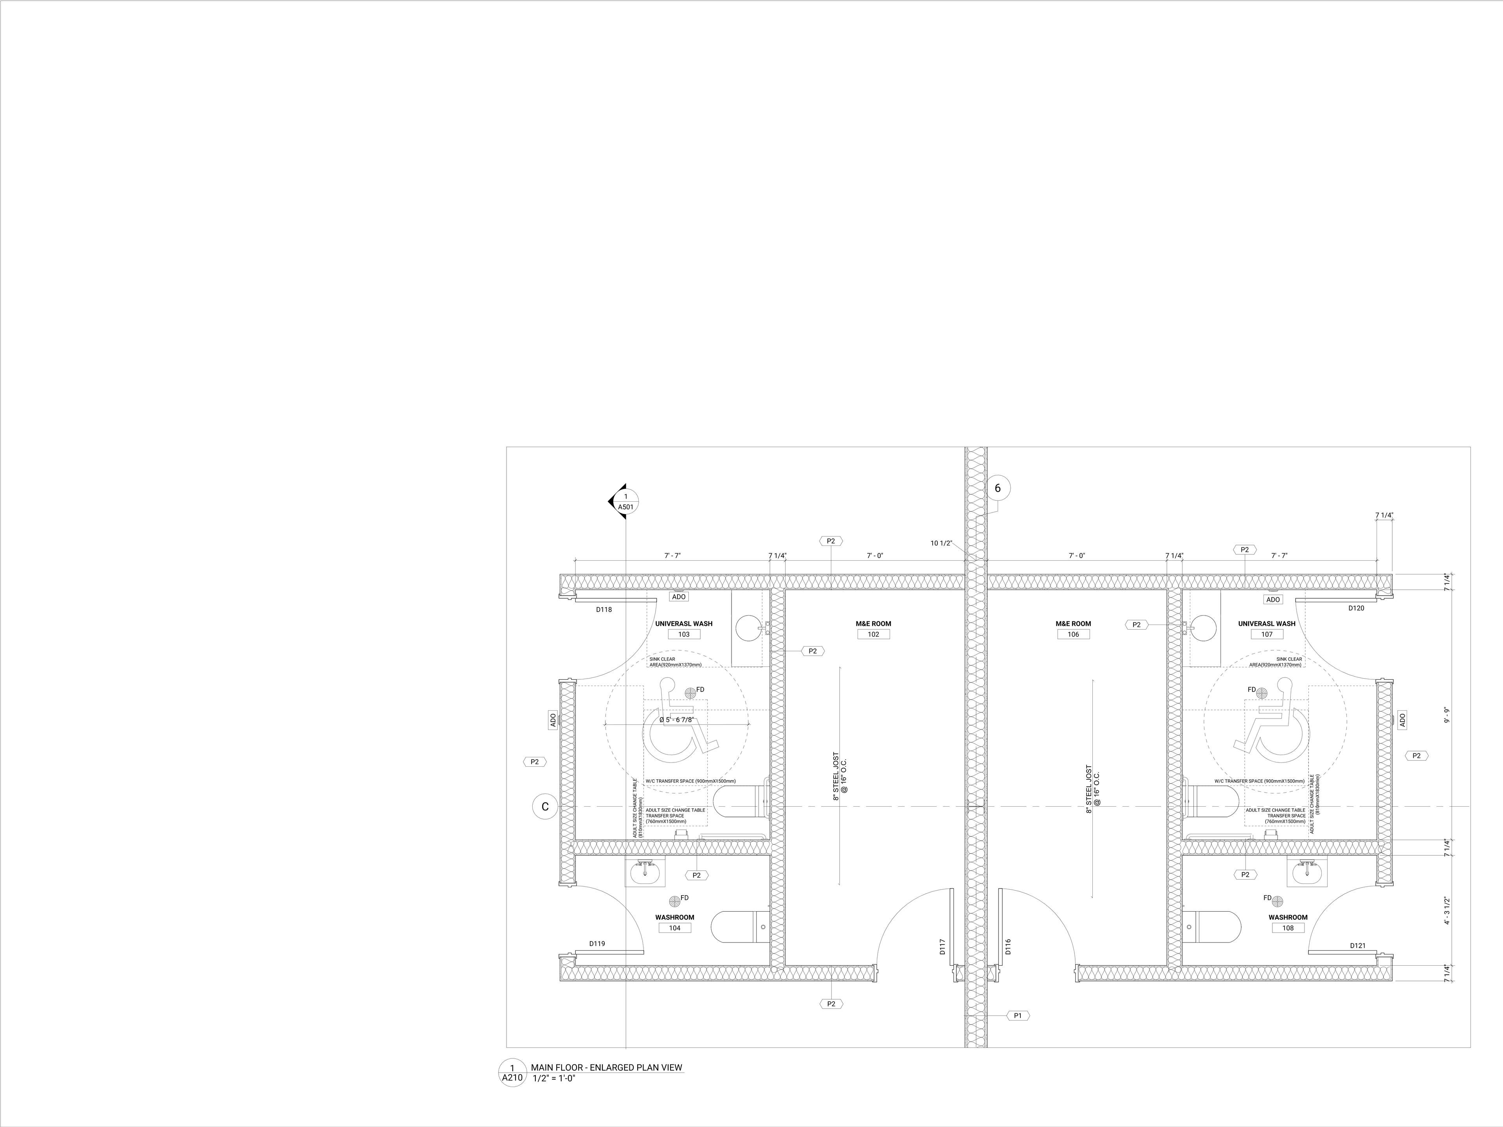
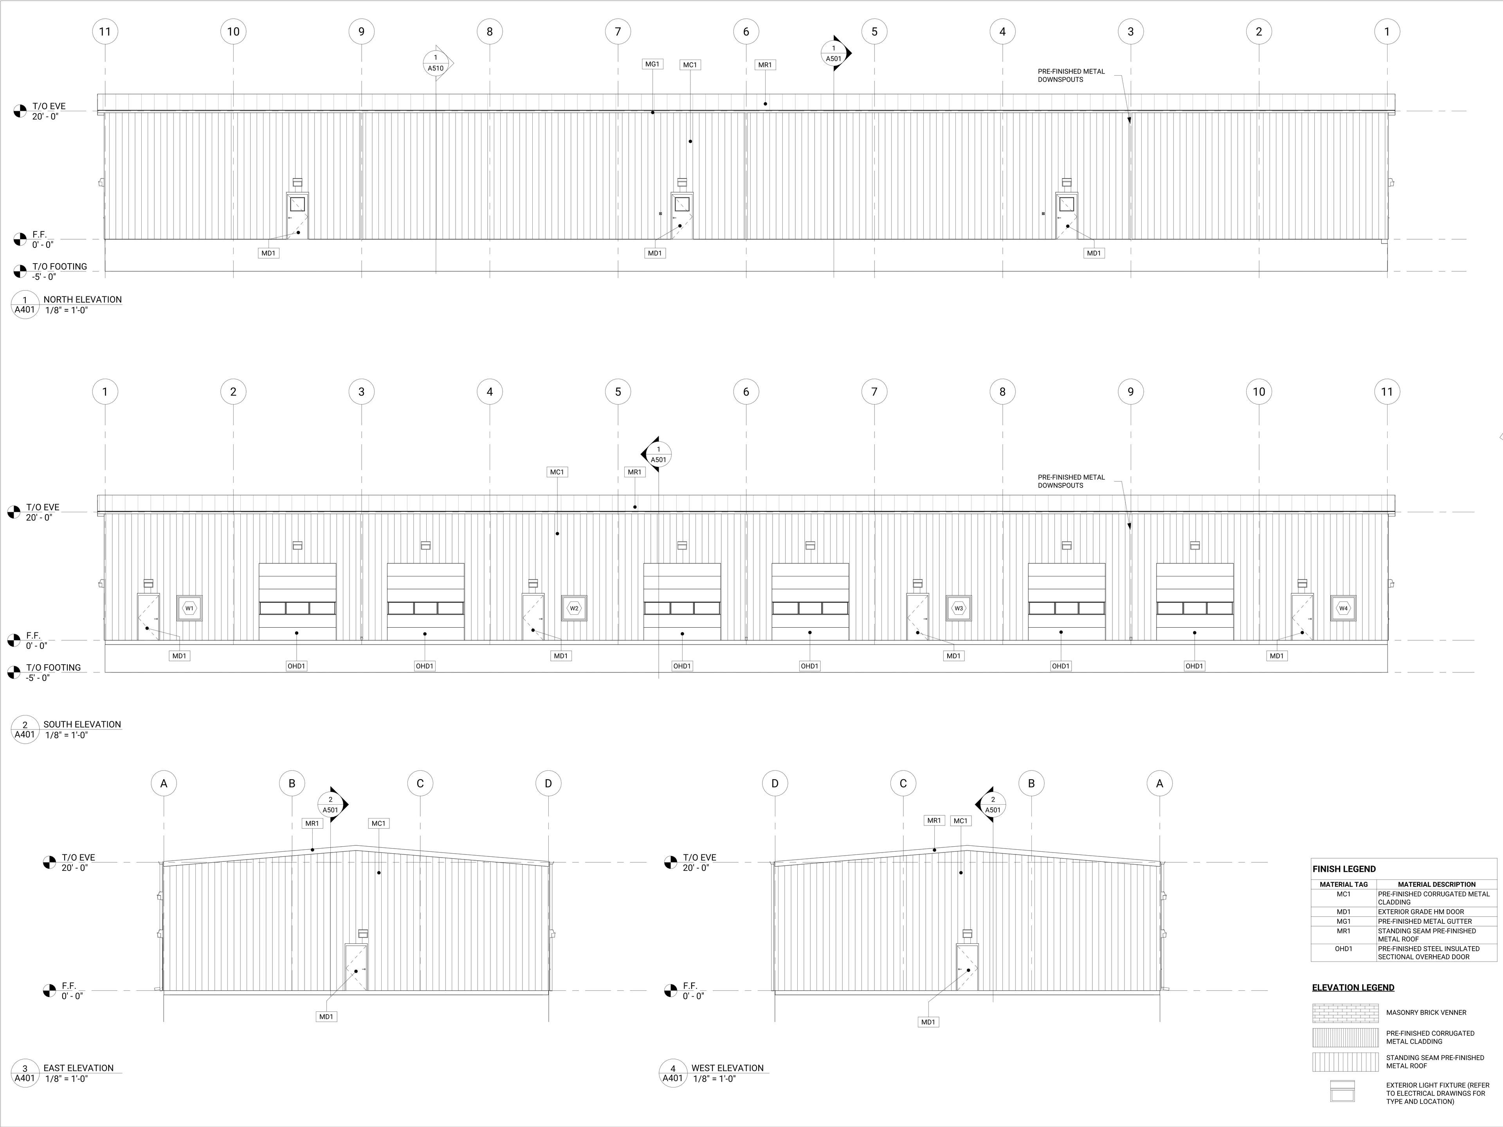
New Warehouse — Ottawa
Project details
Type & Location: New Warehouse building in City of Ottawa.
My Role: Architectural Designer — building layout planning, SPC documentation, and consultant coordination.
Key Scope:
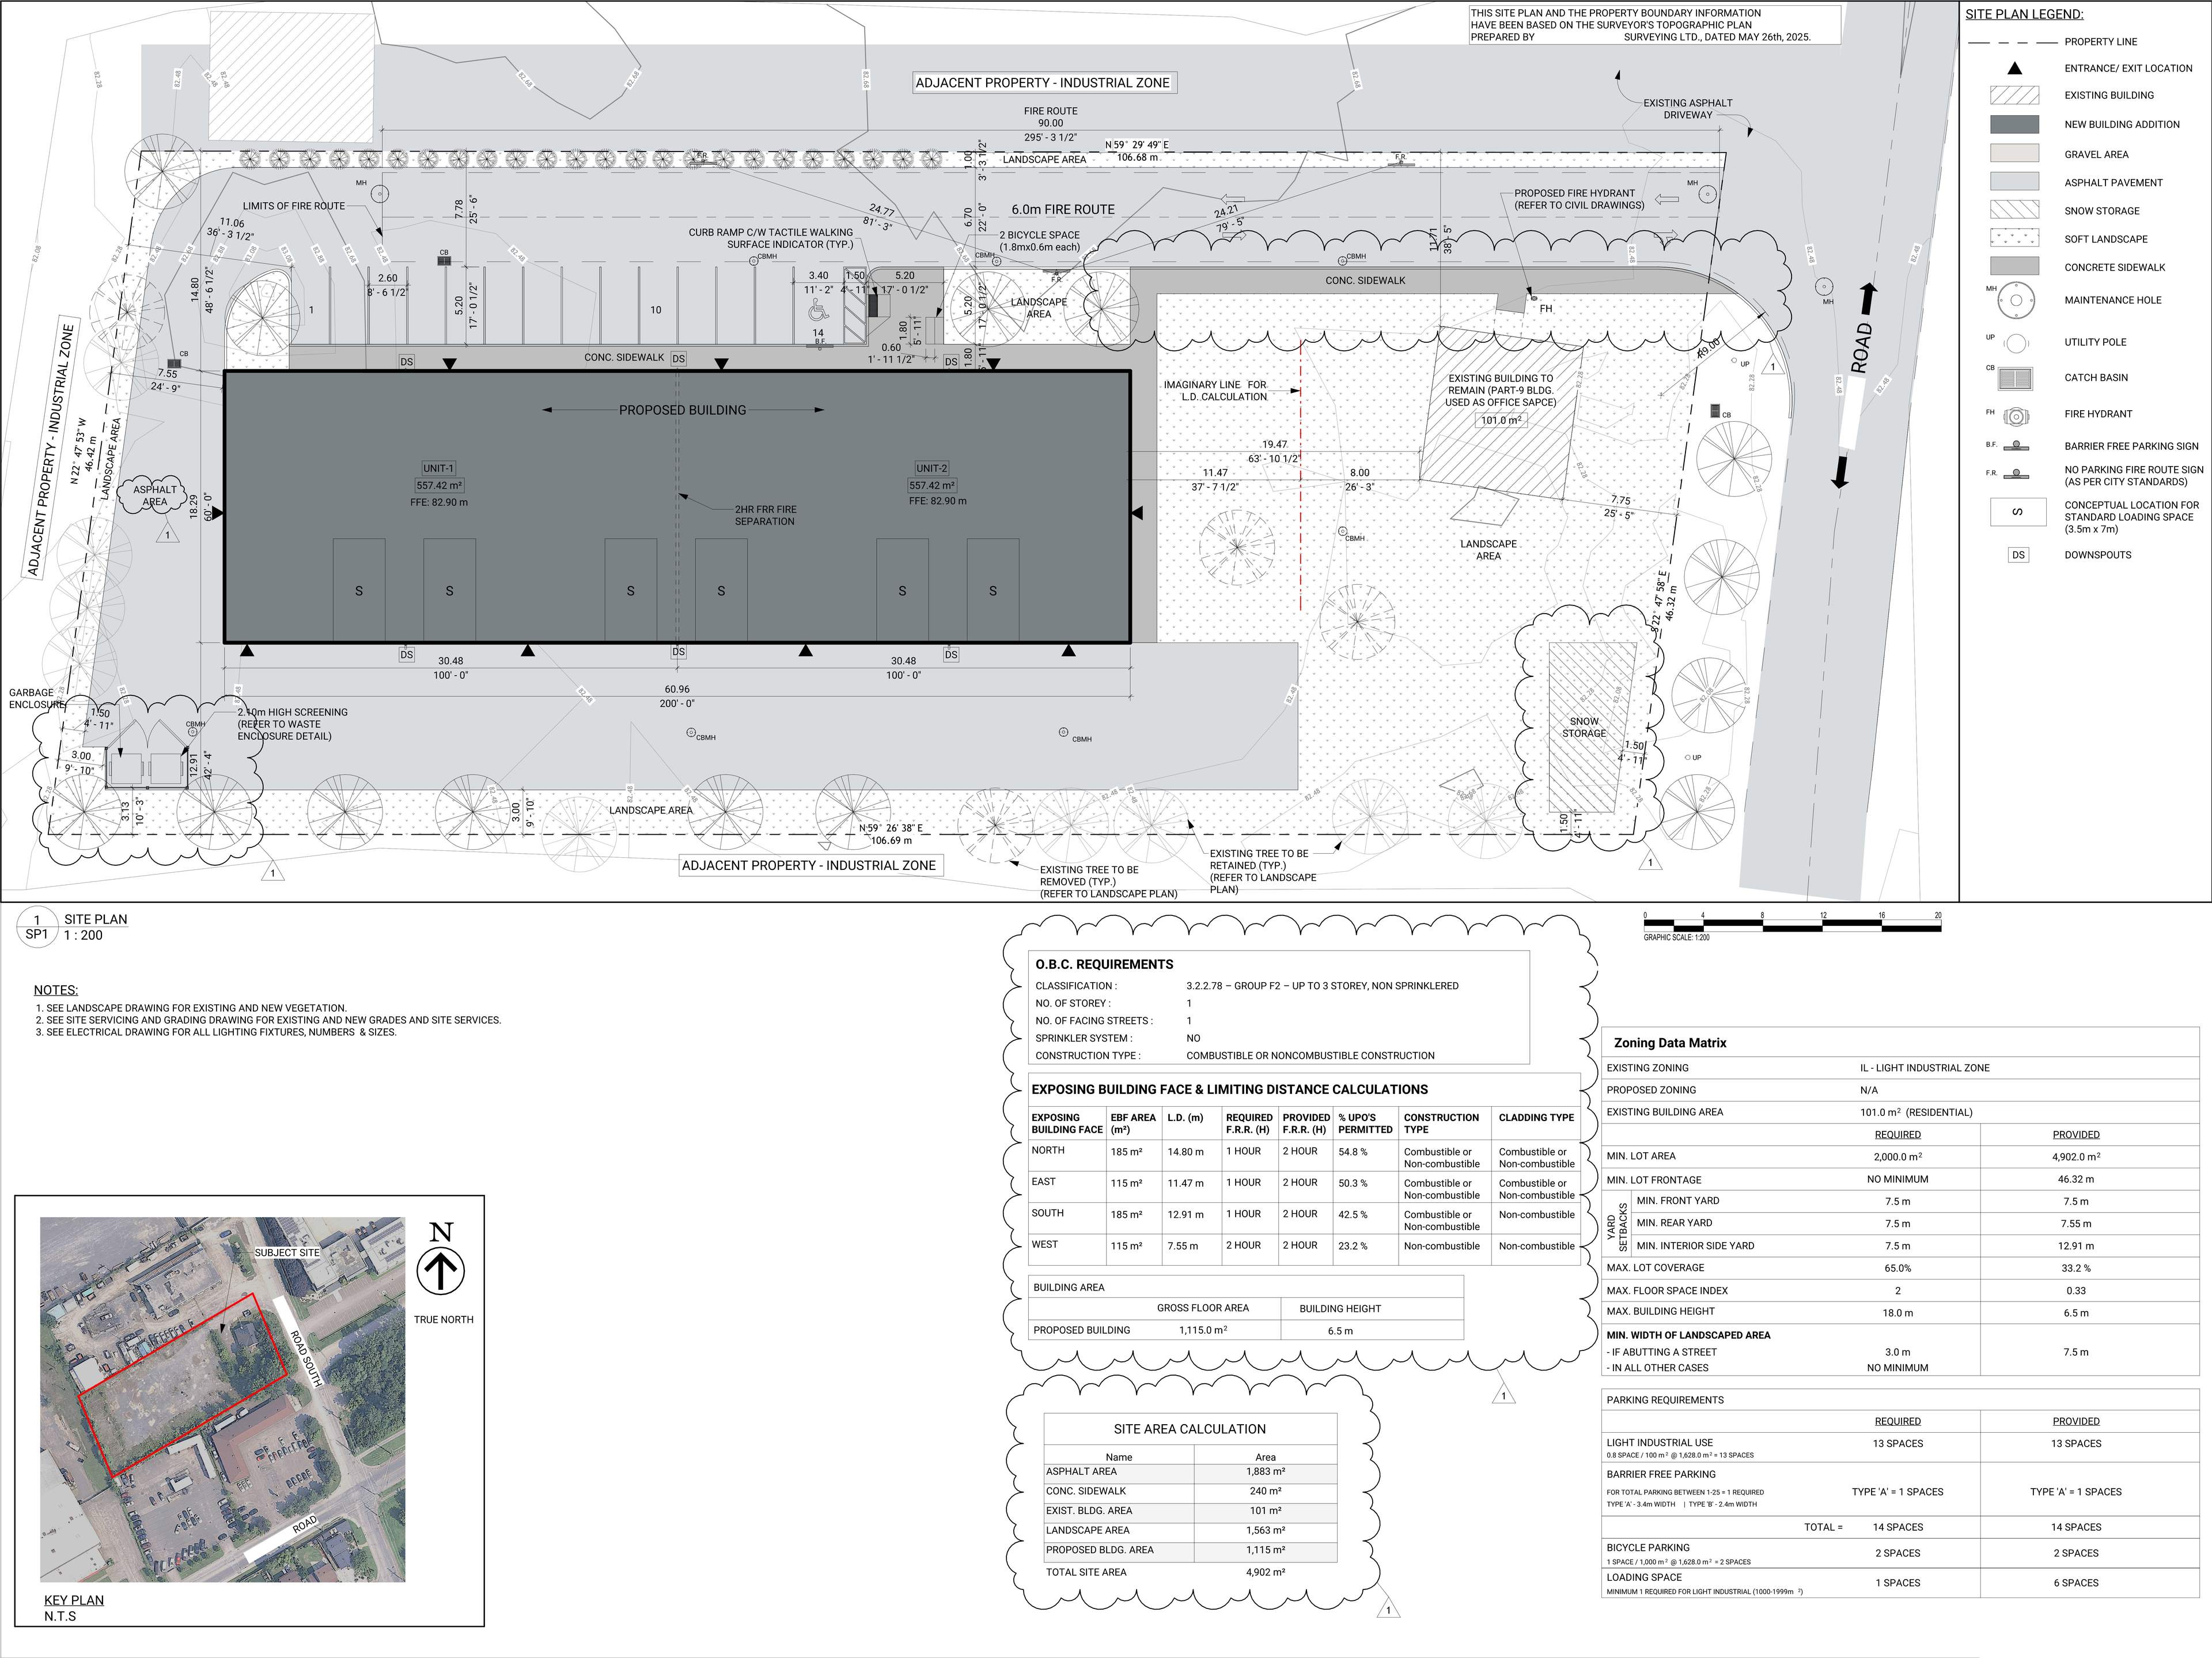
Site plan Layout and Maximizing Building Footprint.
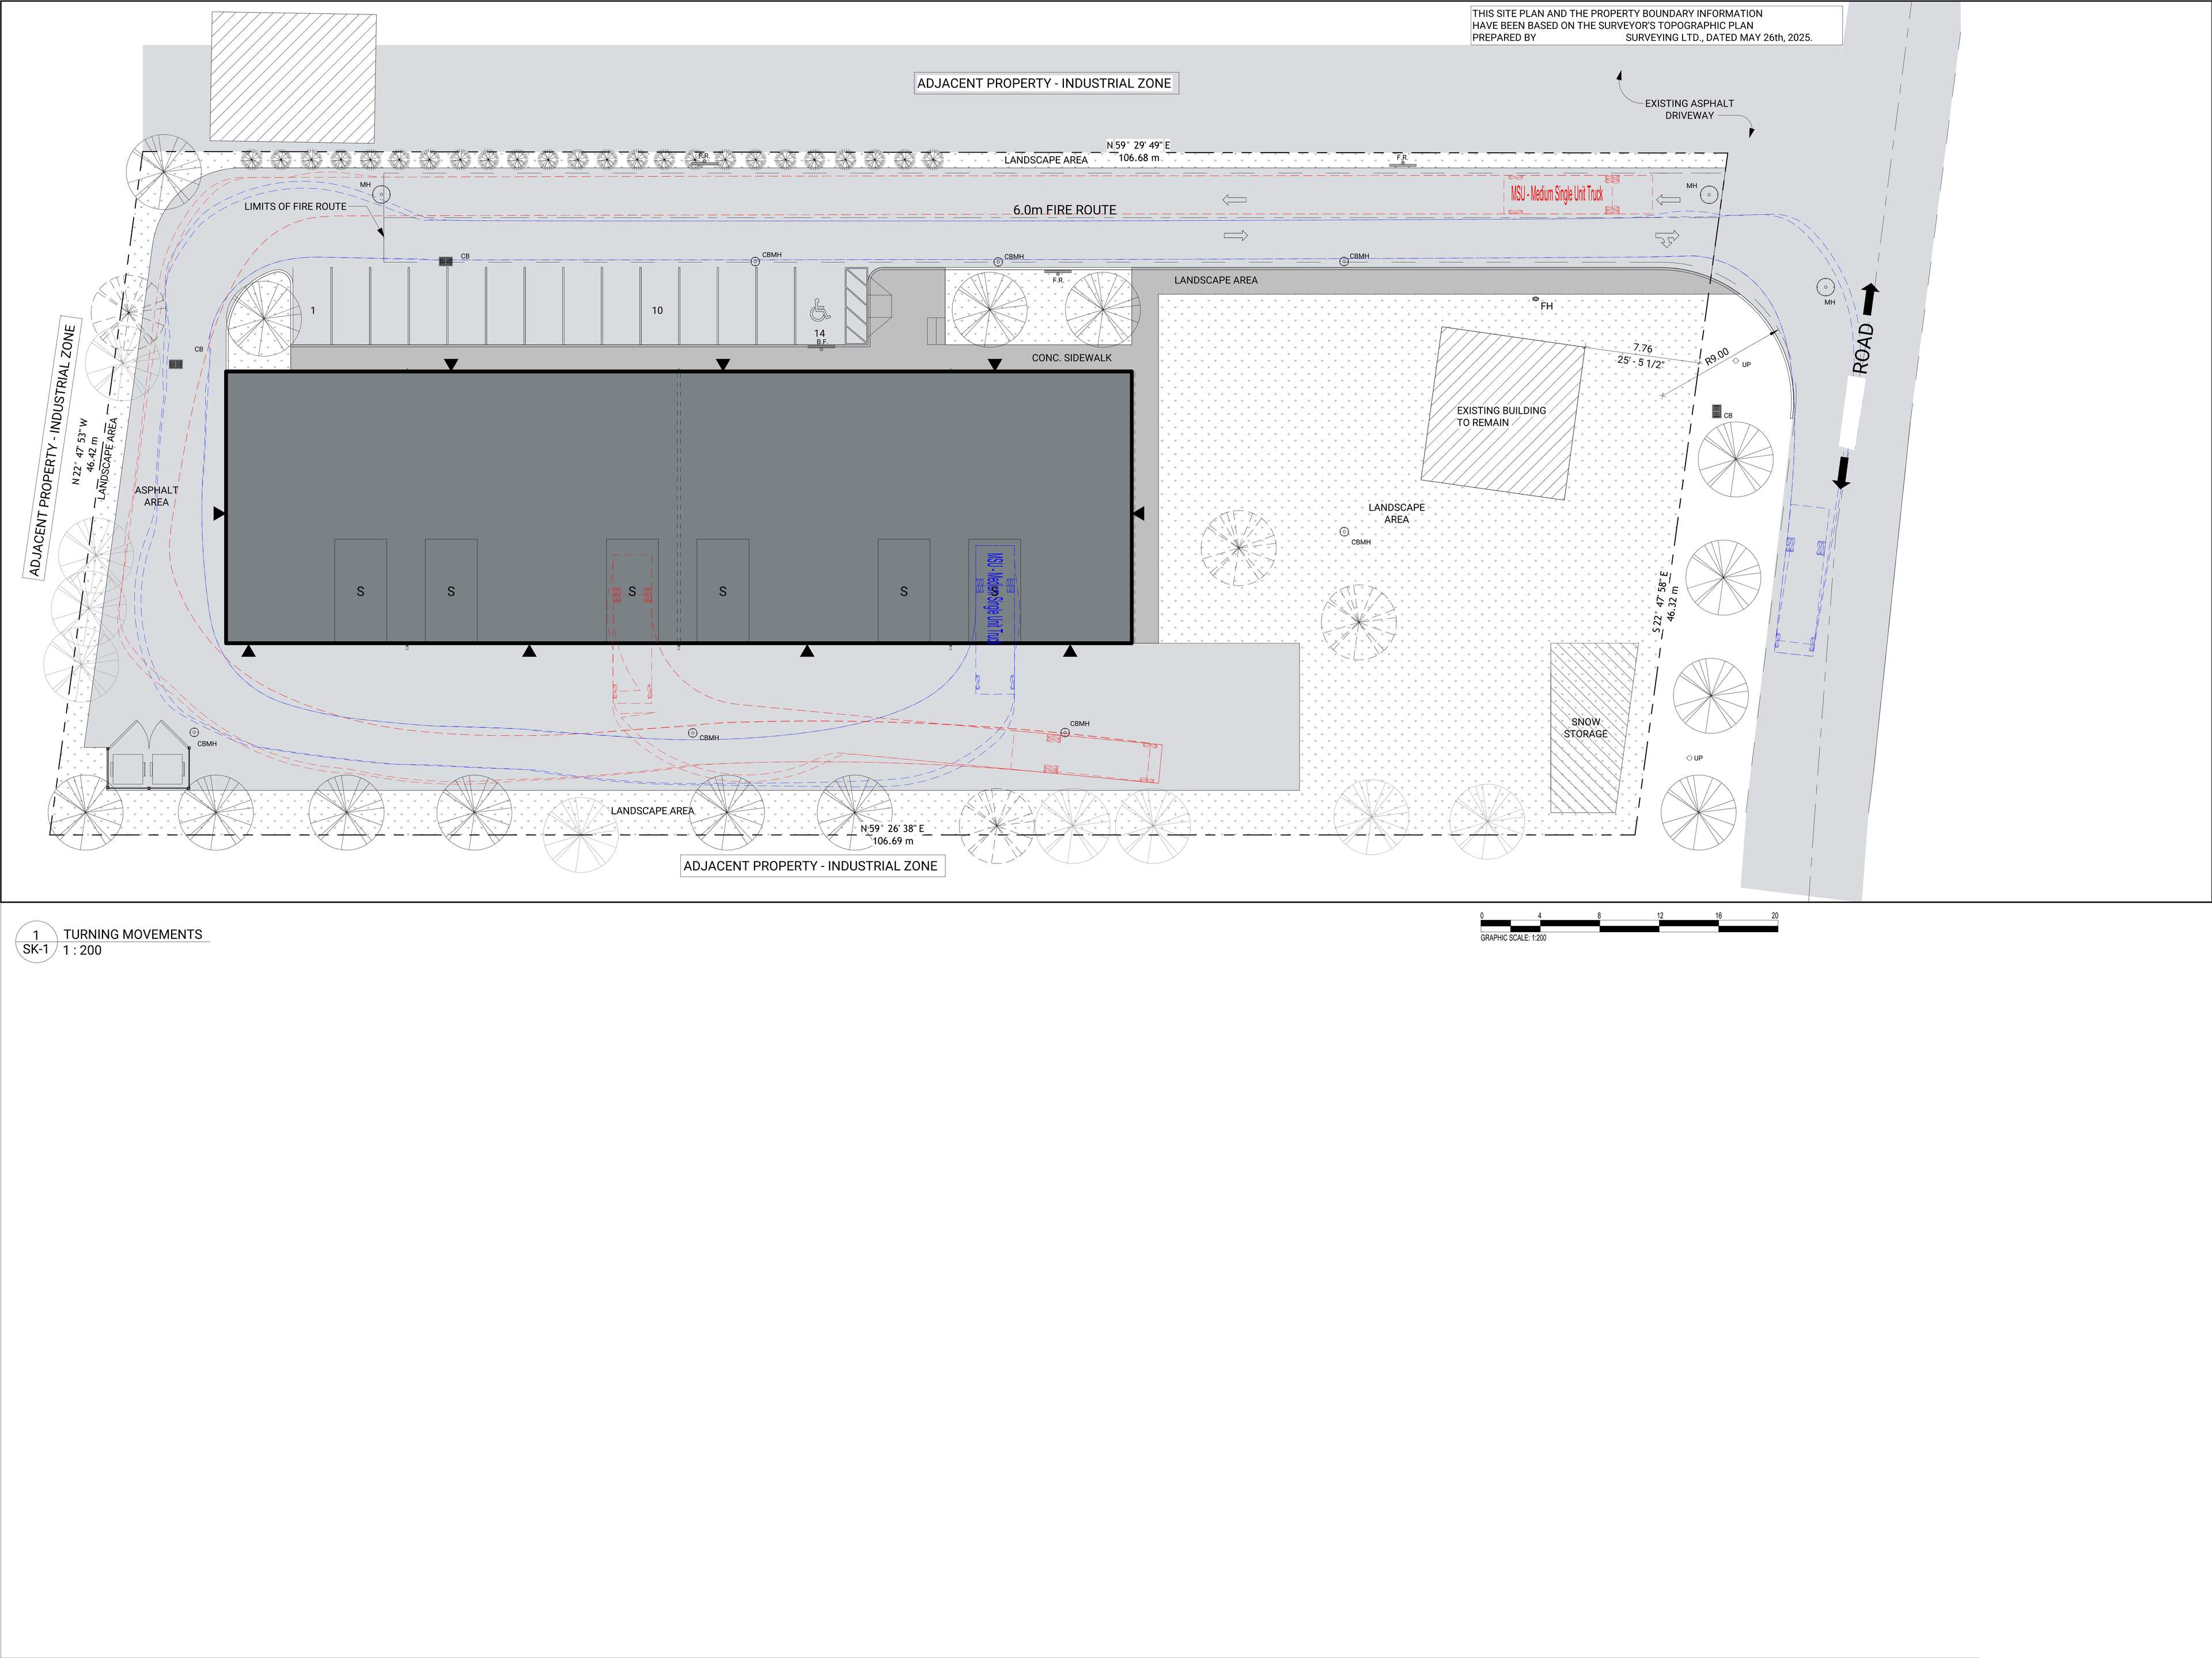
Utilized AutoTURN vehicle tracking to optimize drive paths and ensure safe on-site circulation.
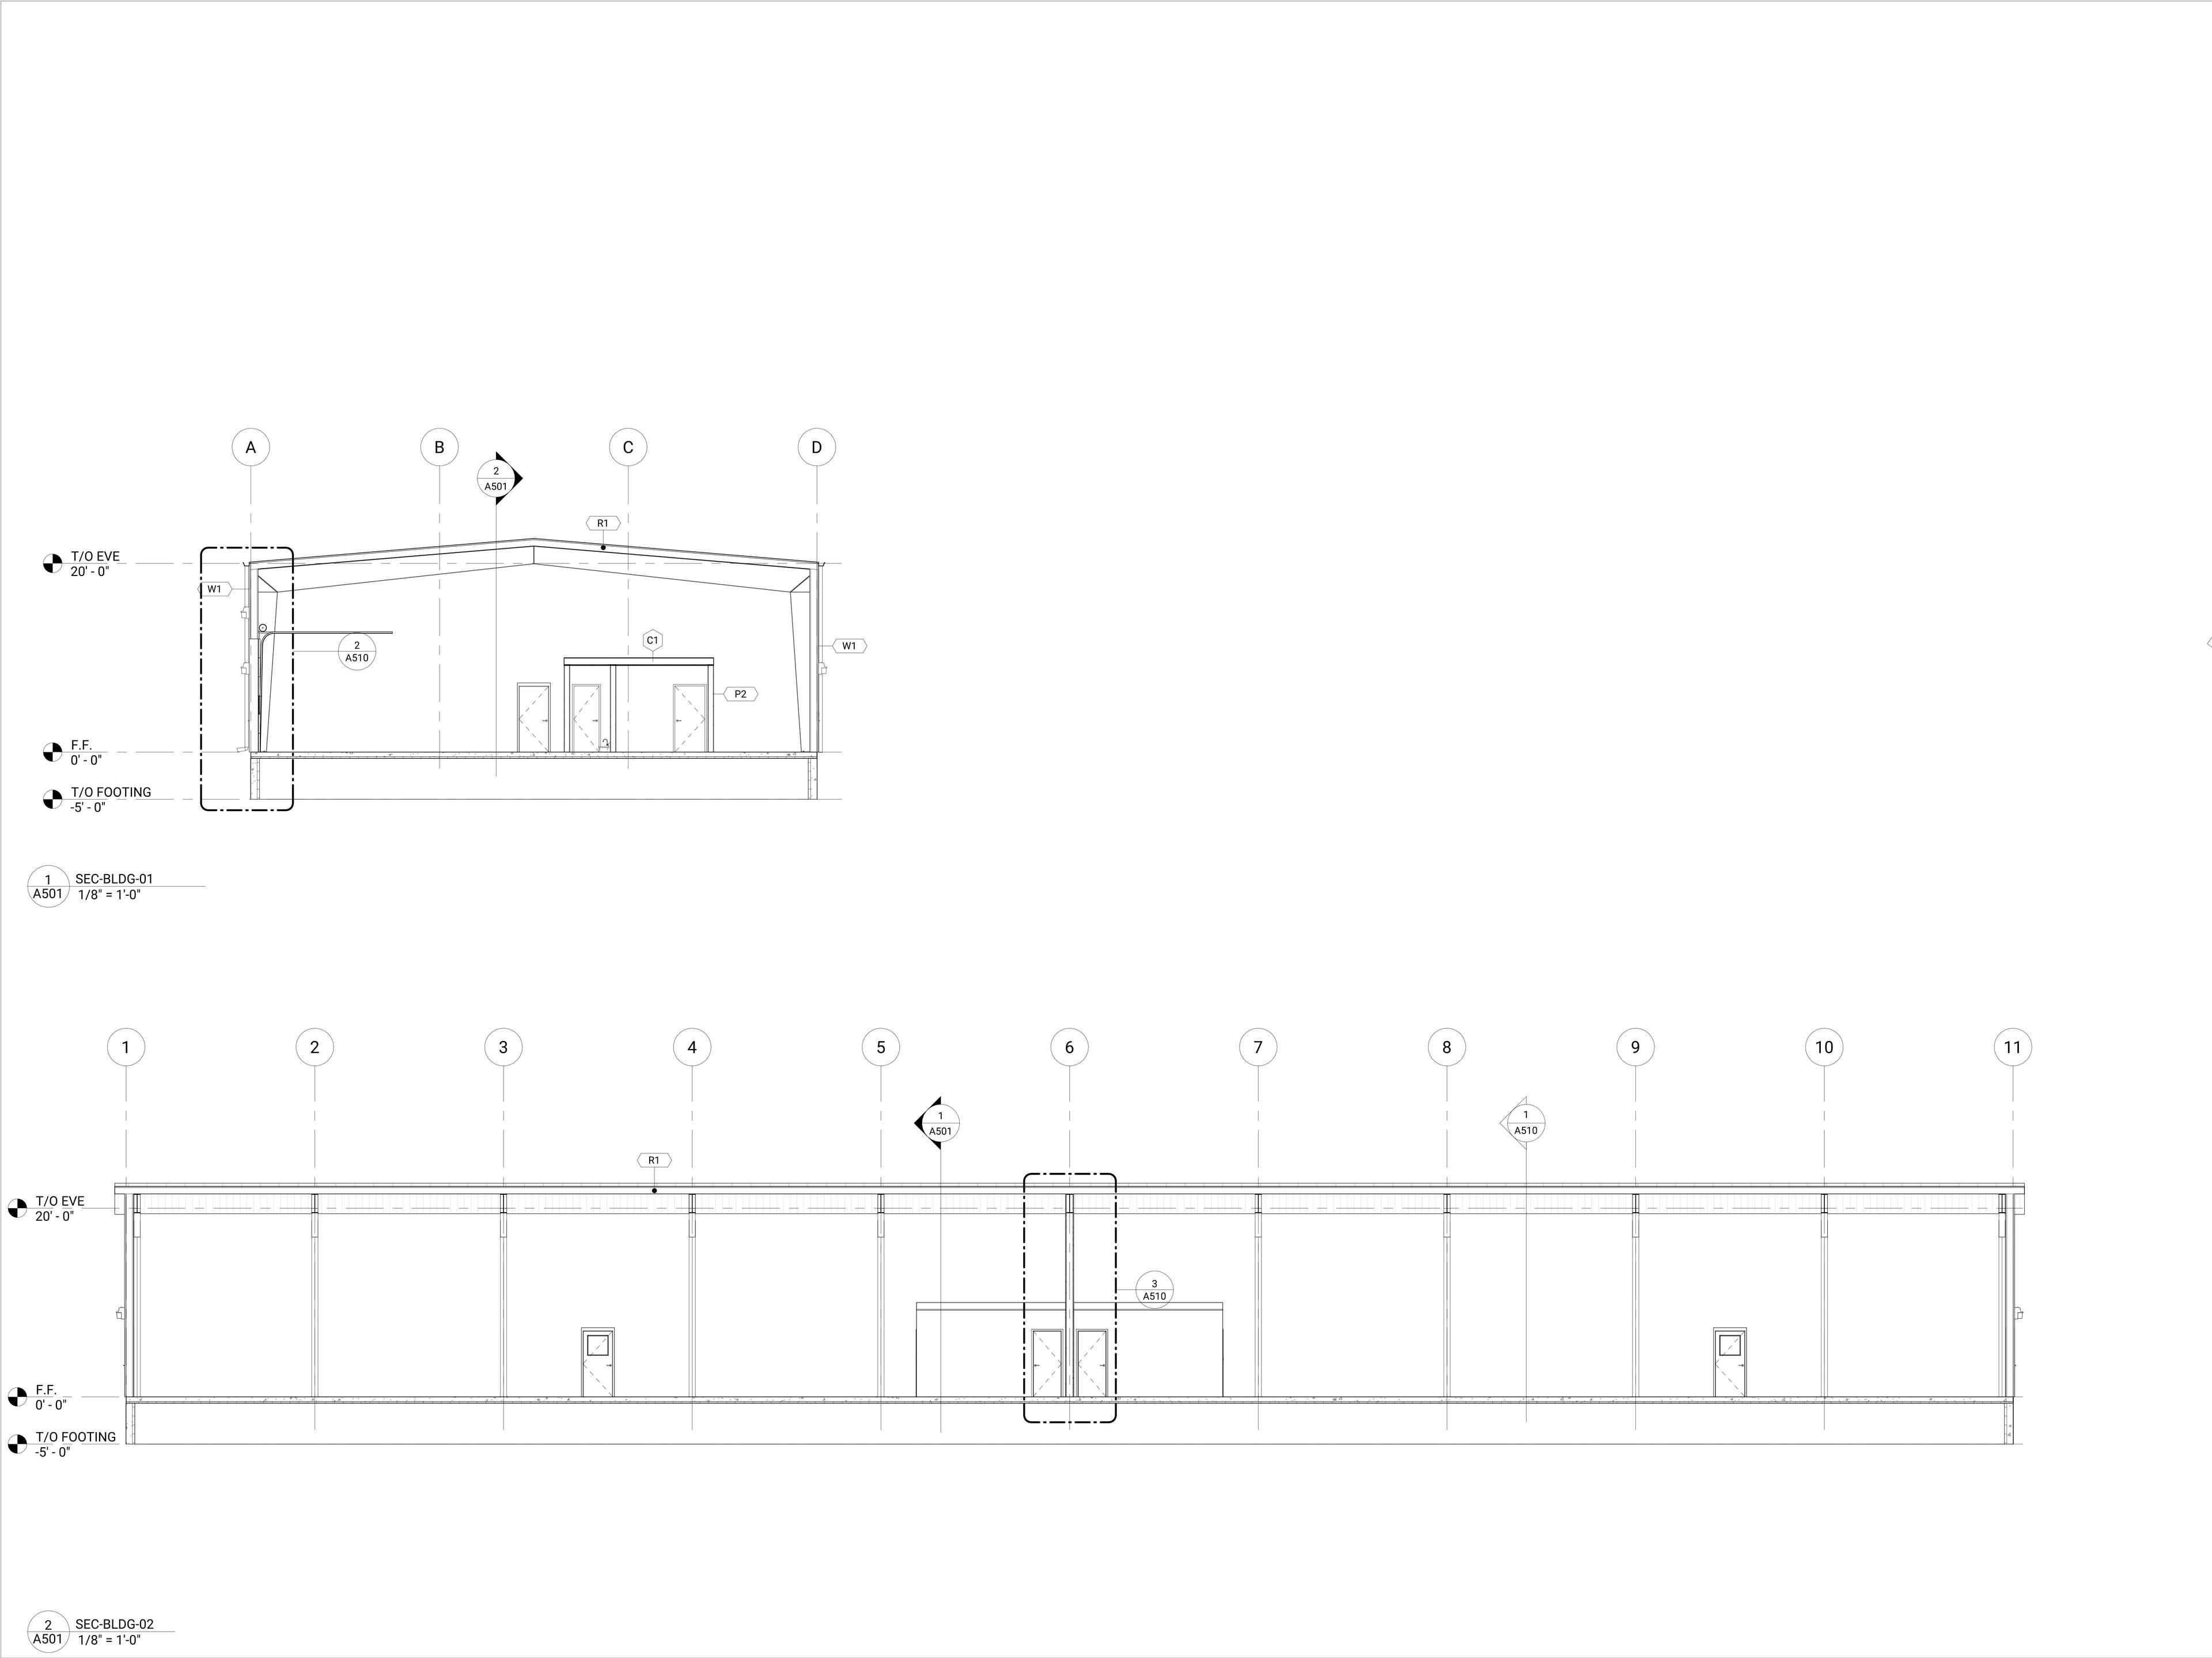
Prepared concept 3D models and elevations for client and municipal review.
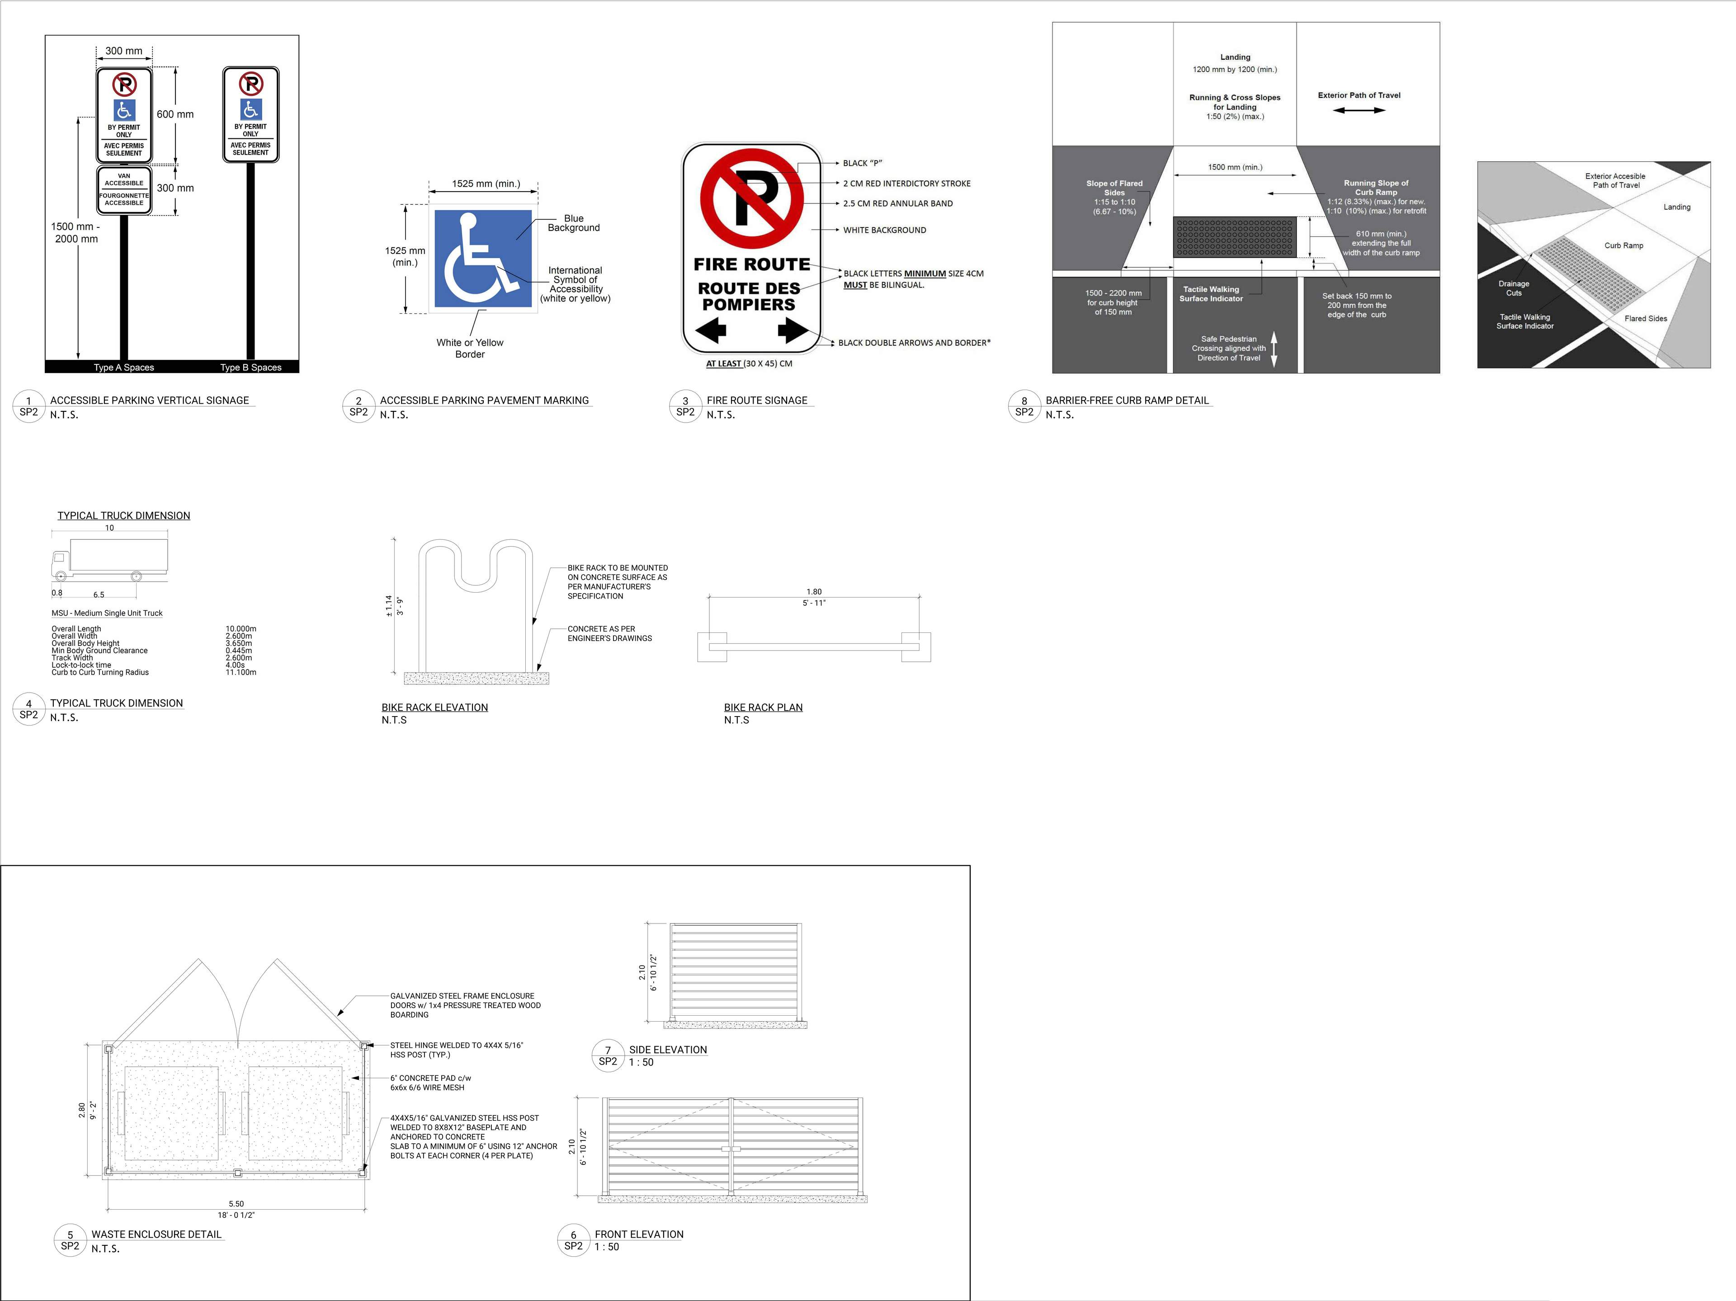
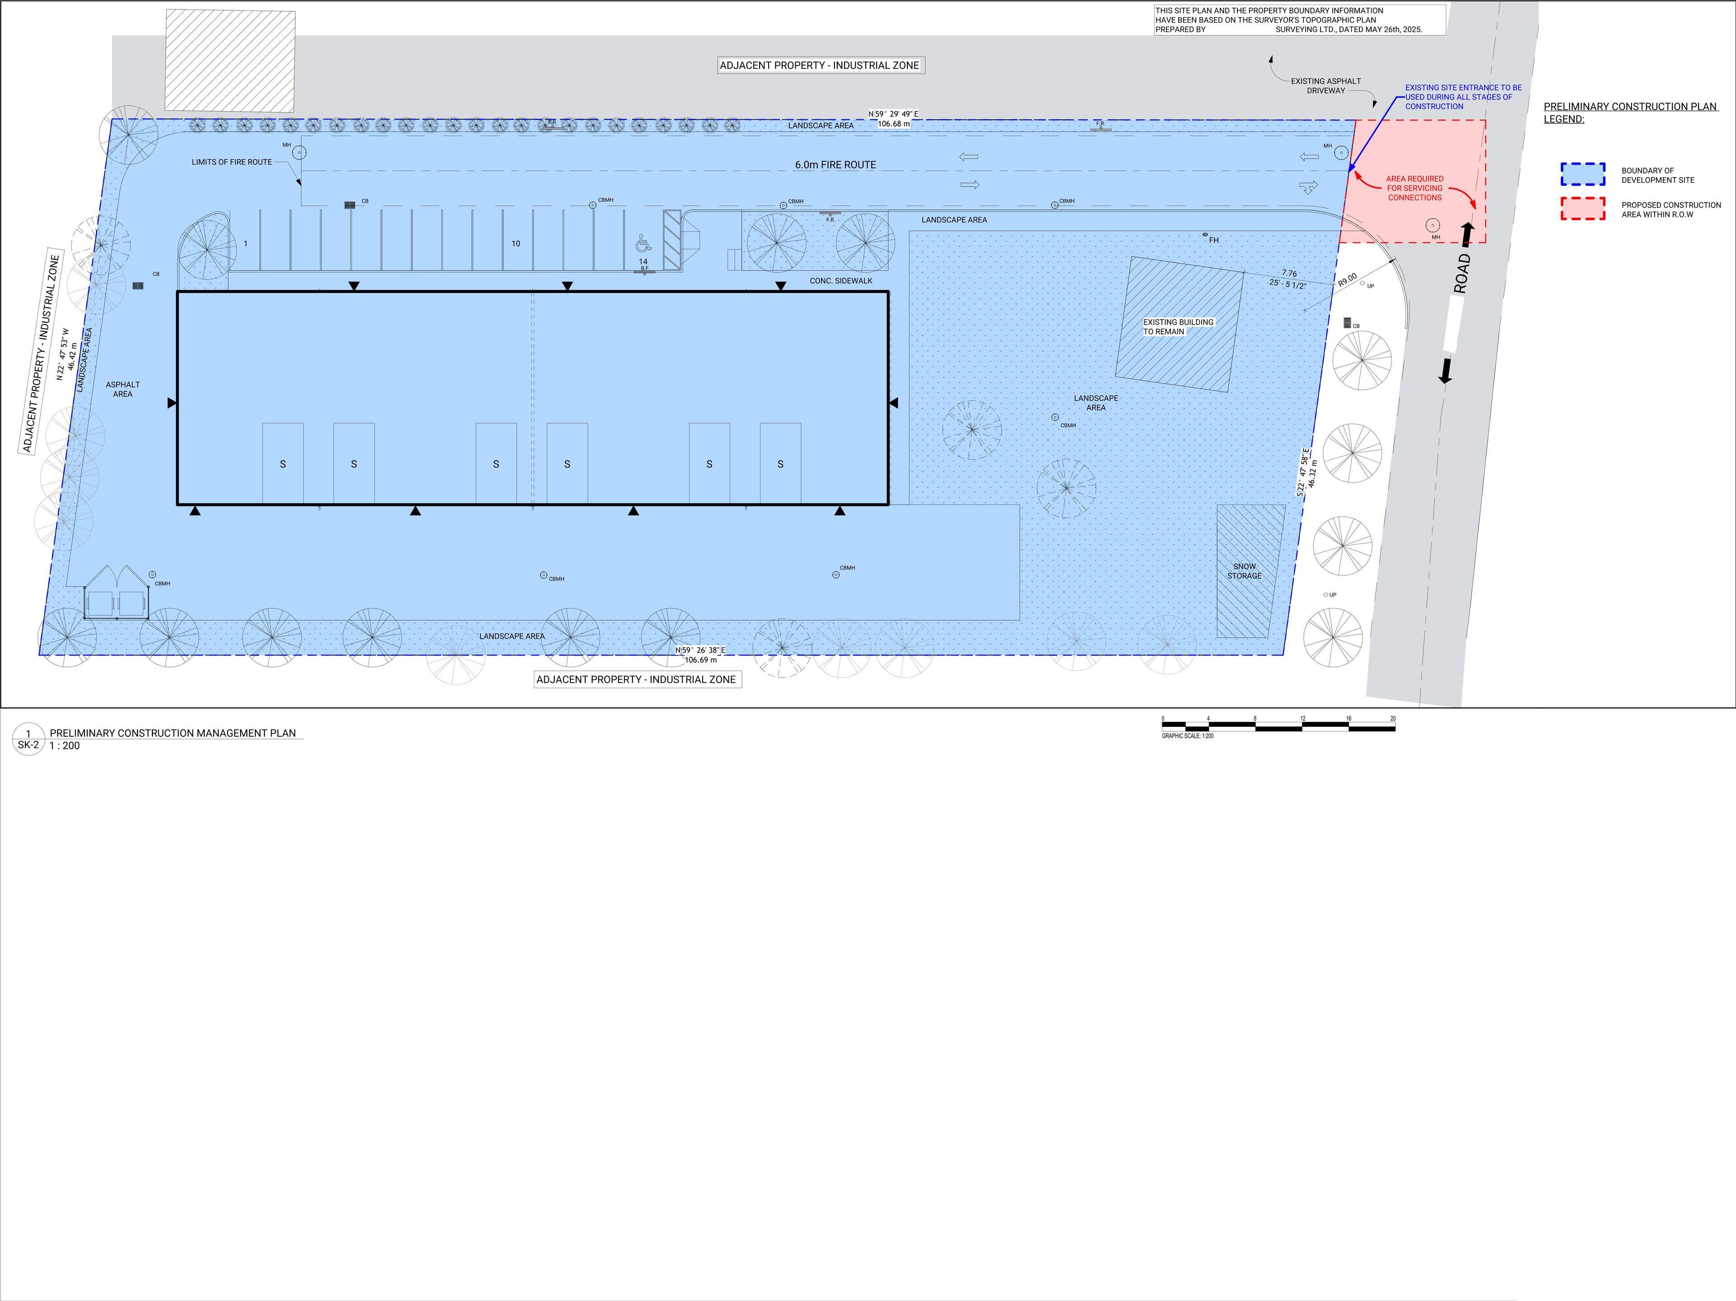
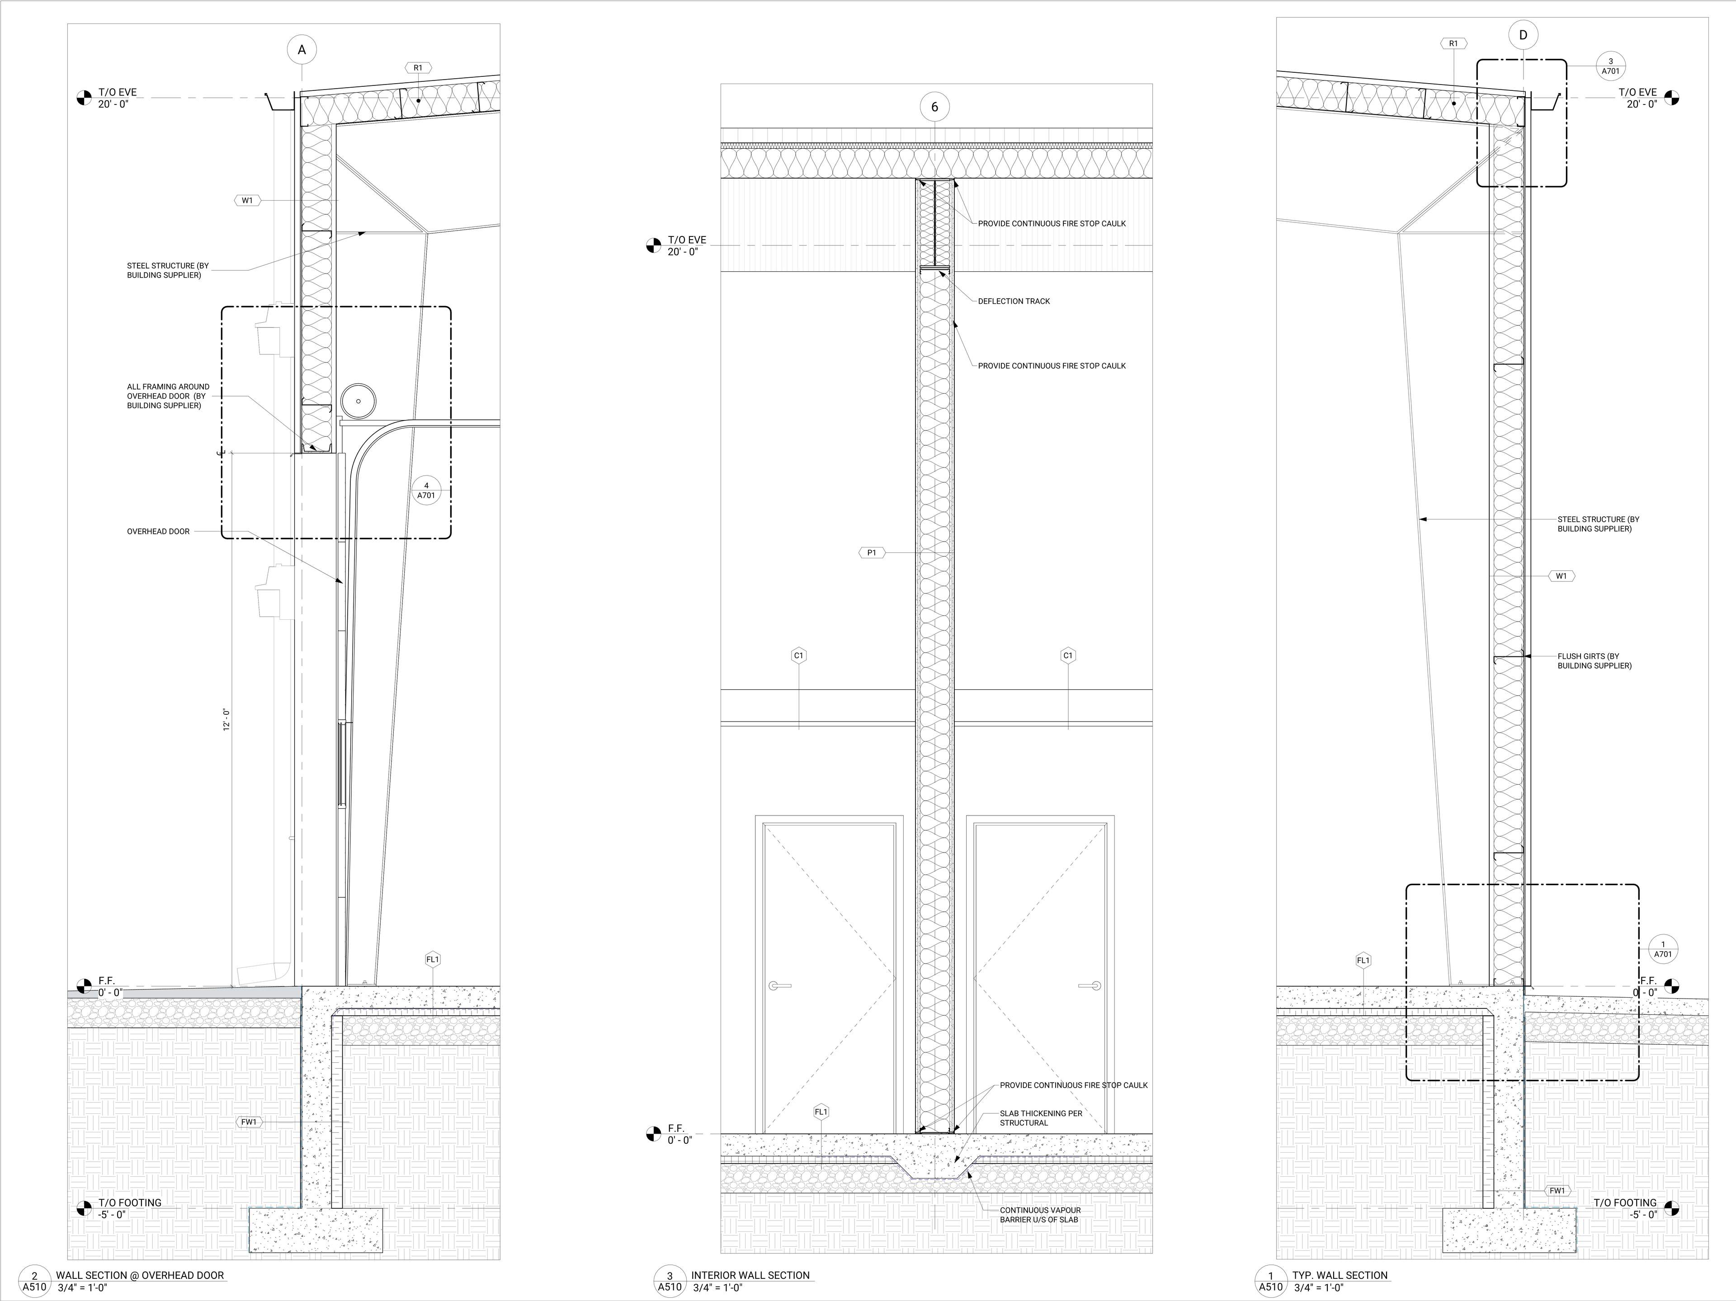
Produced technical drawings and supporting documentation for the SPC and ZBLA submissions.
Provided zoning analysis and planning data to support the application package.
Planning & Code:
Confirmed compliance with industrial zoning provisions (setbacks, lot coverage, and parking).
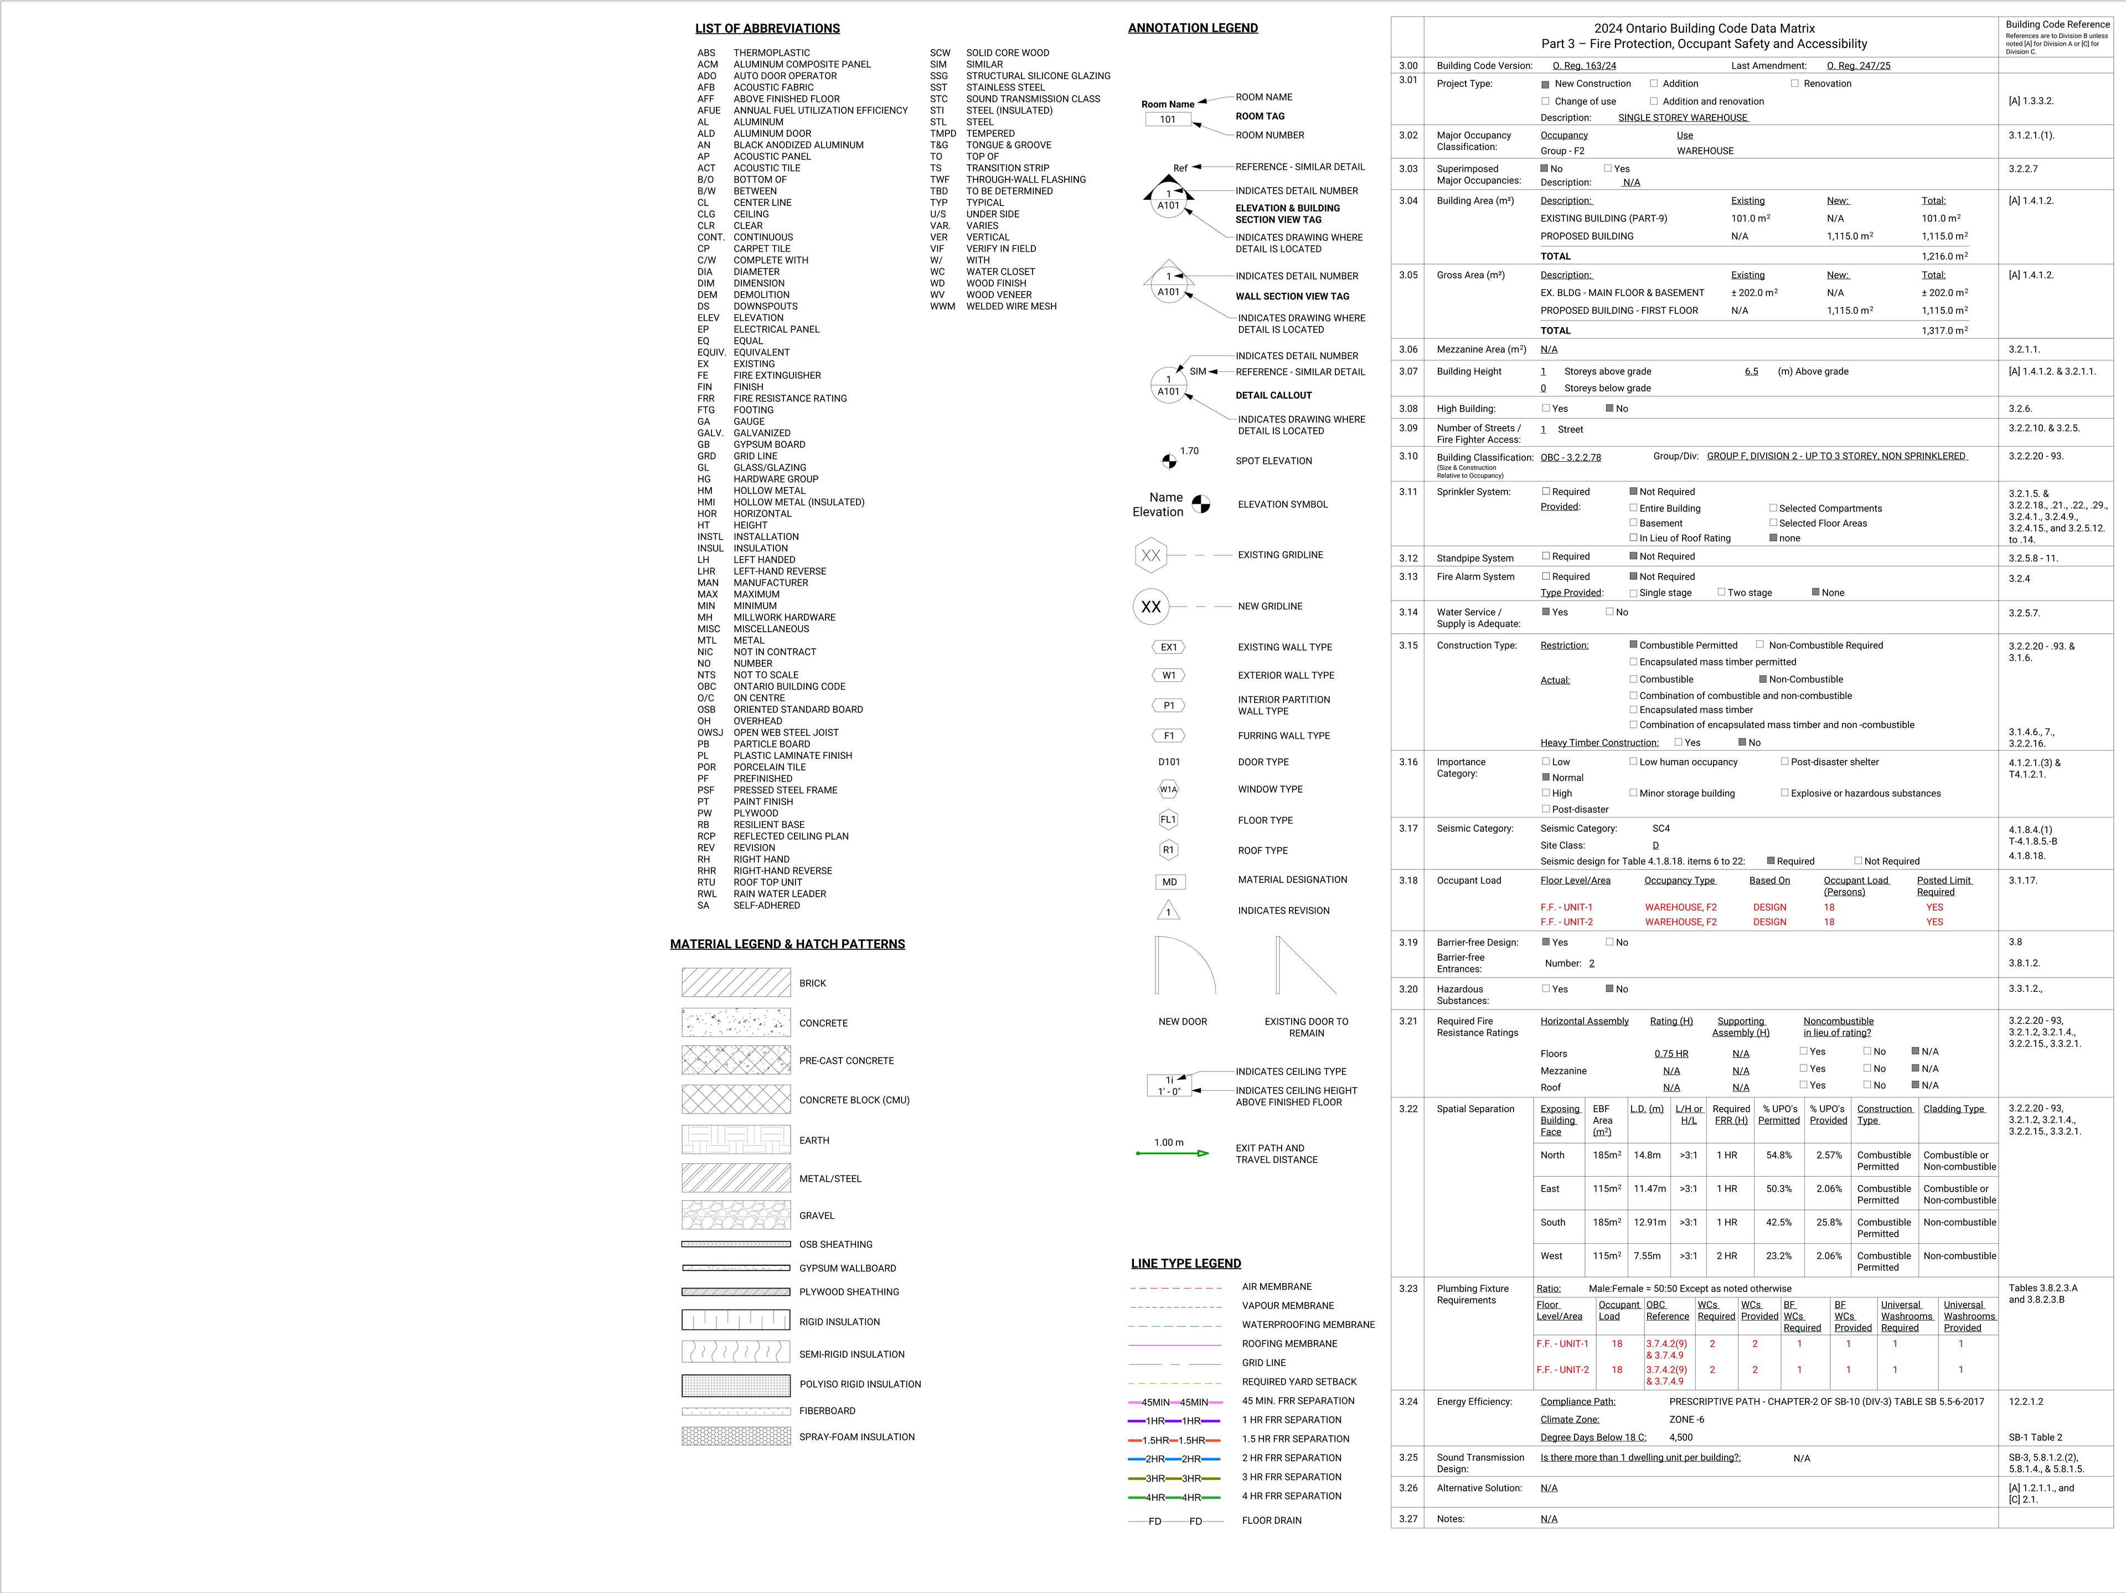
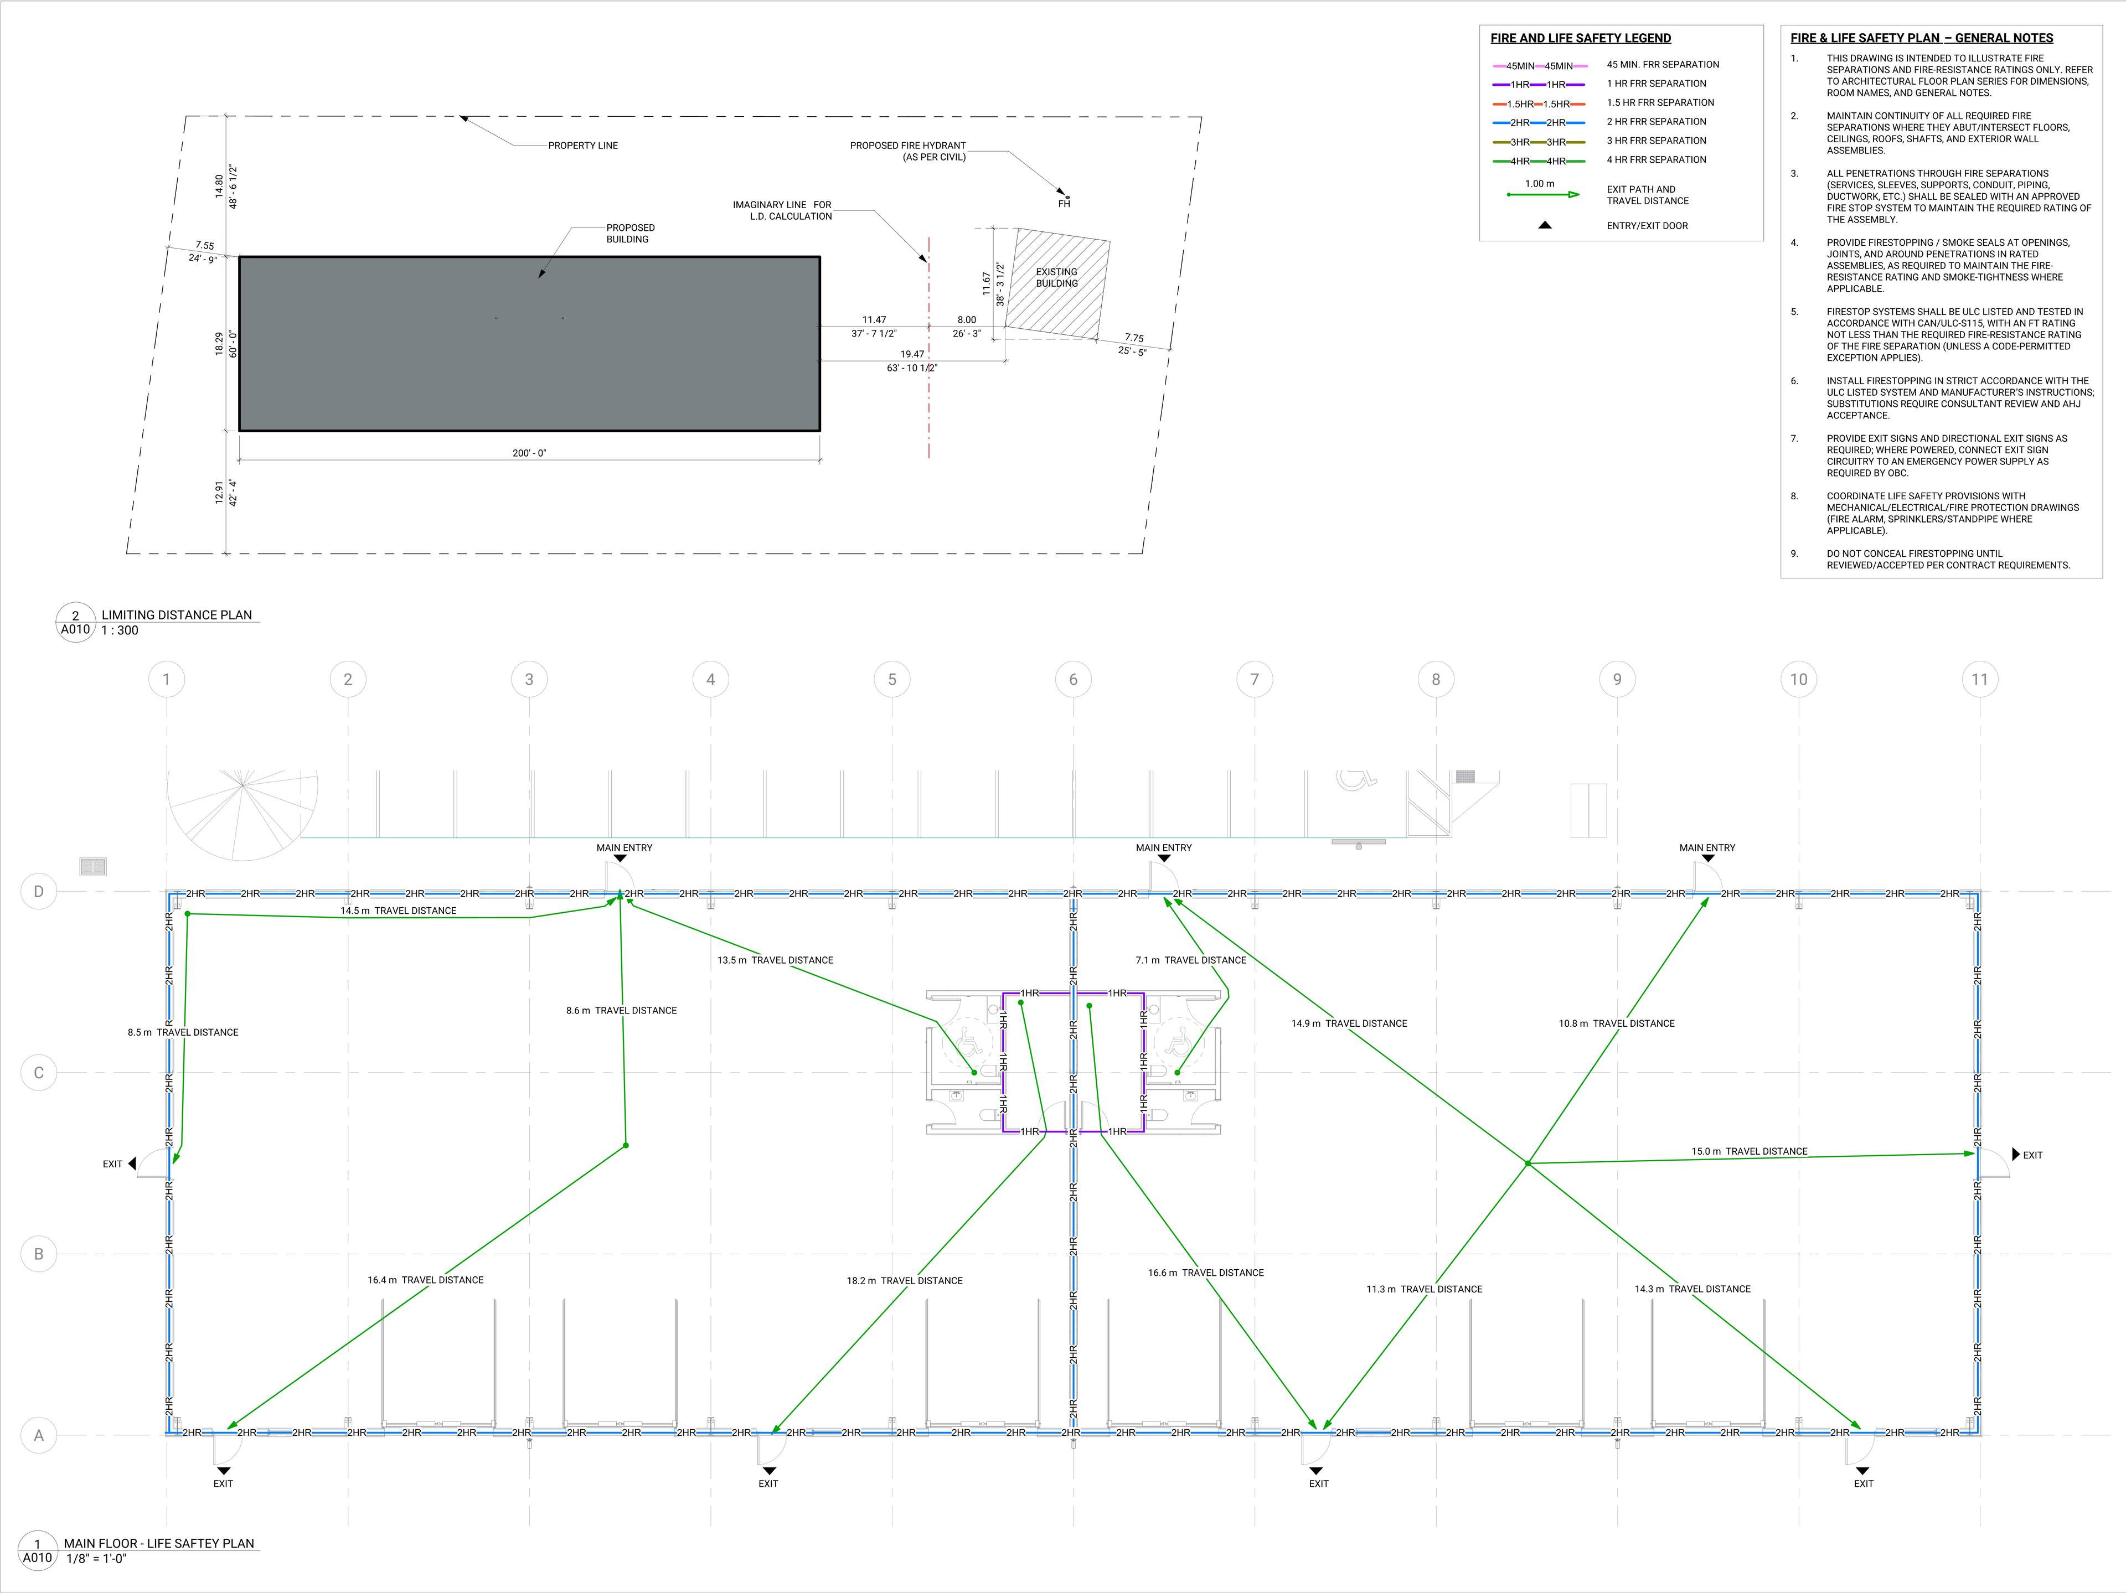
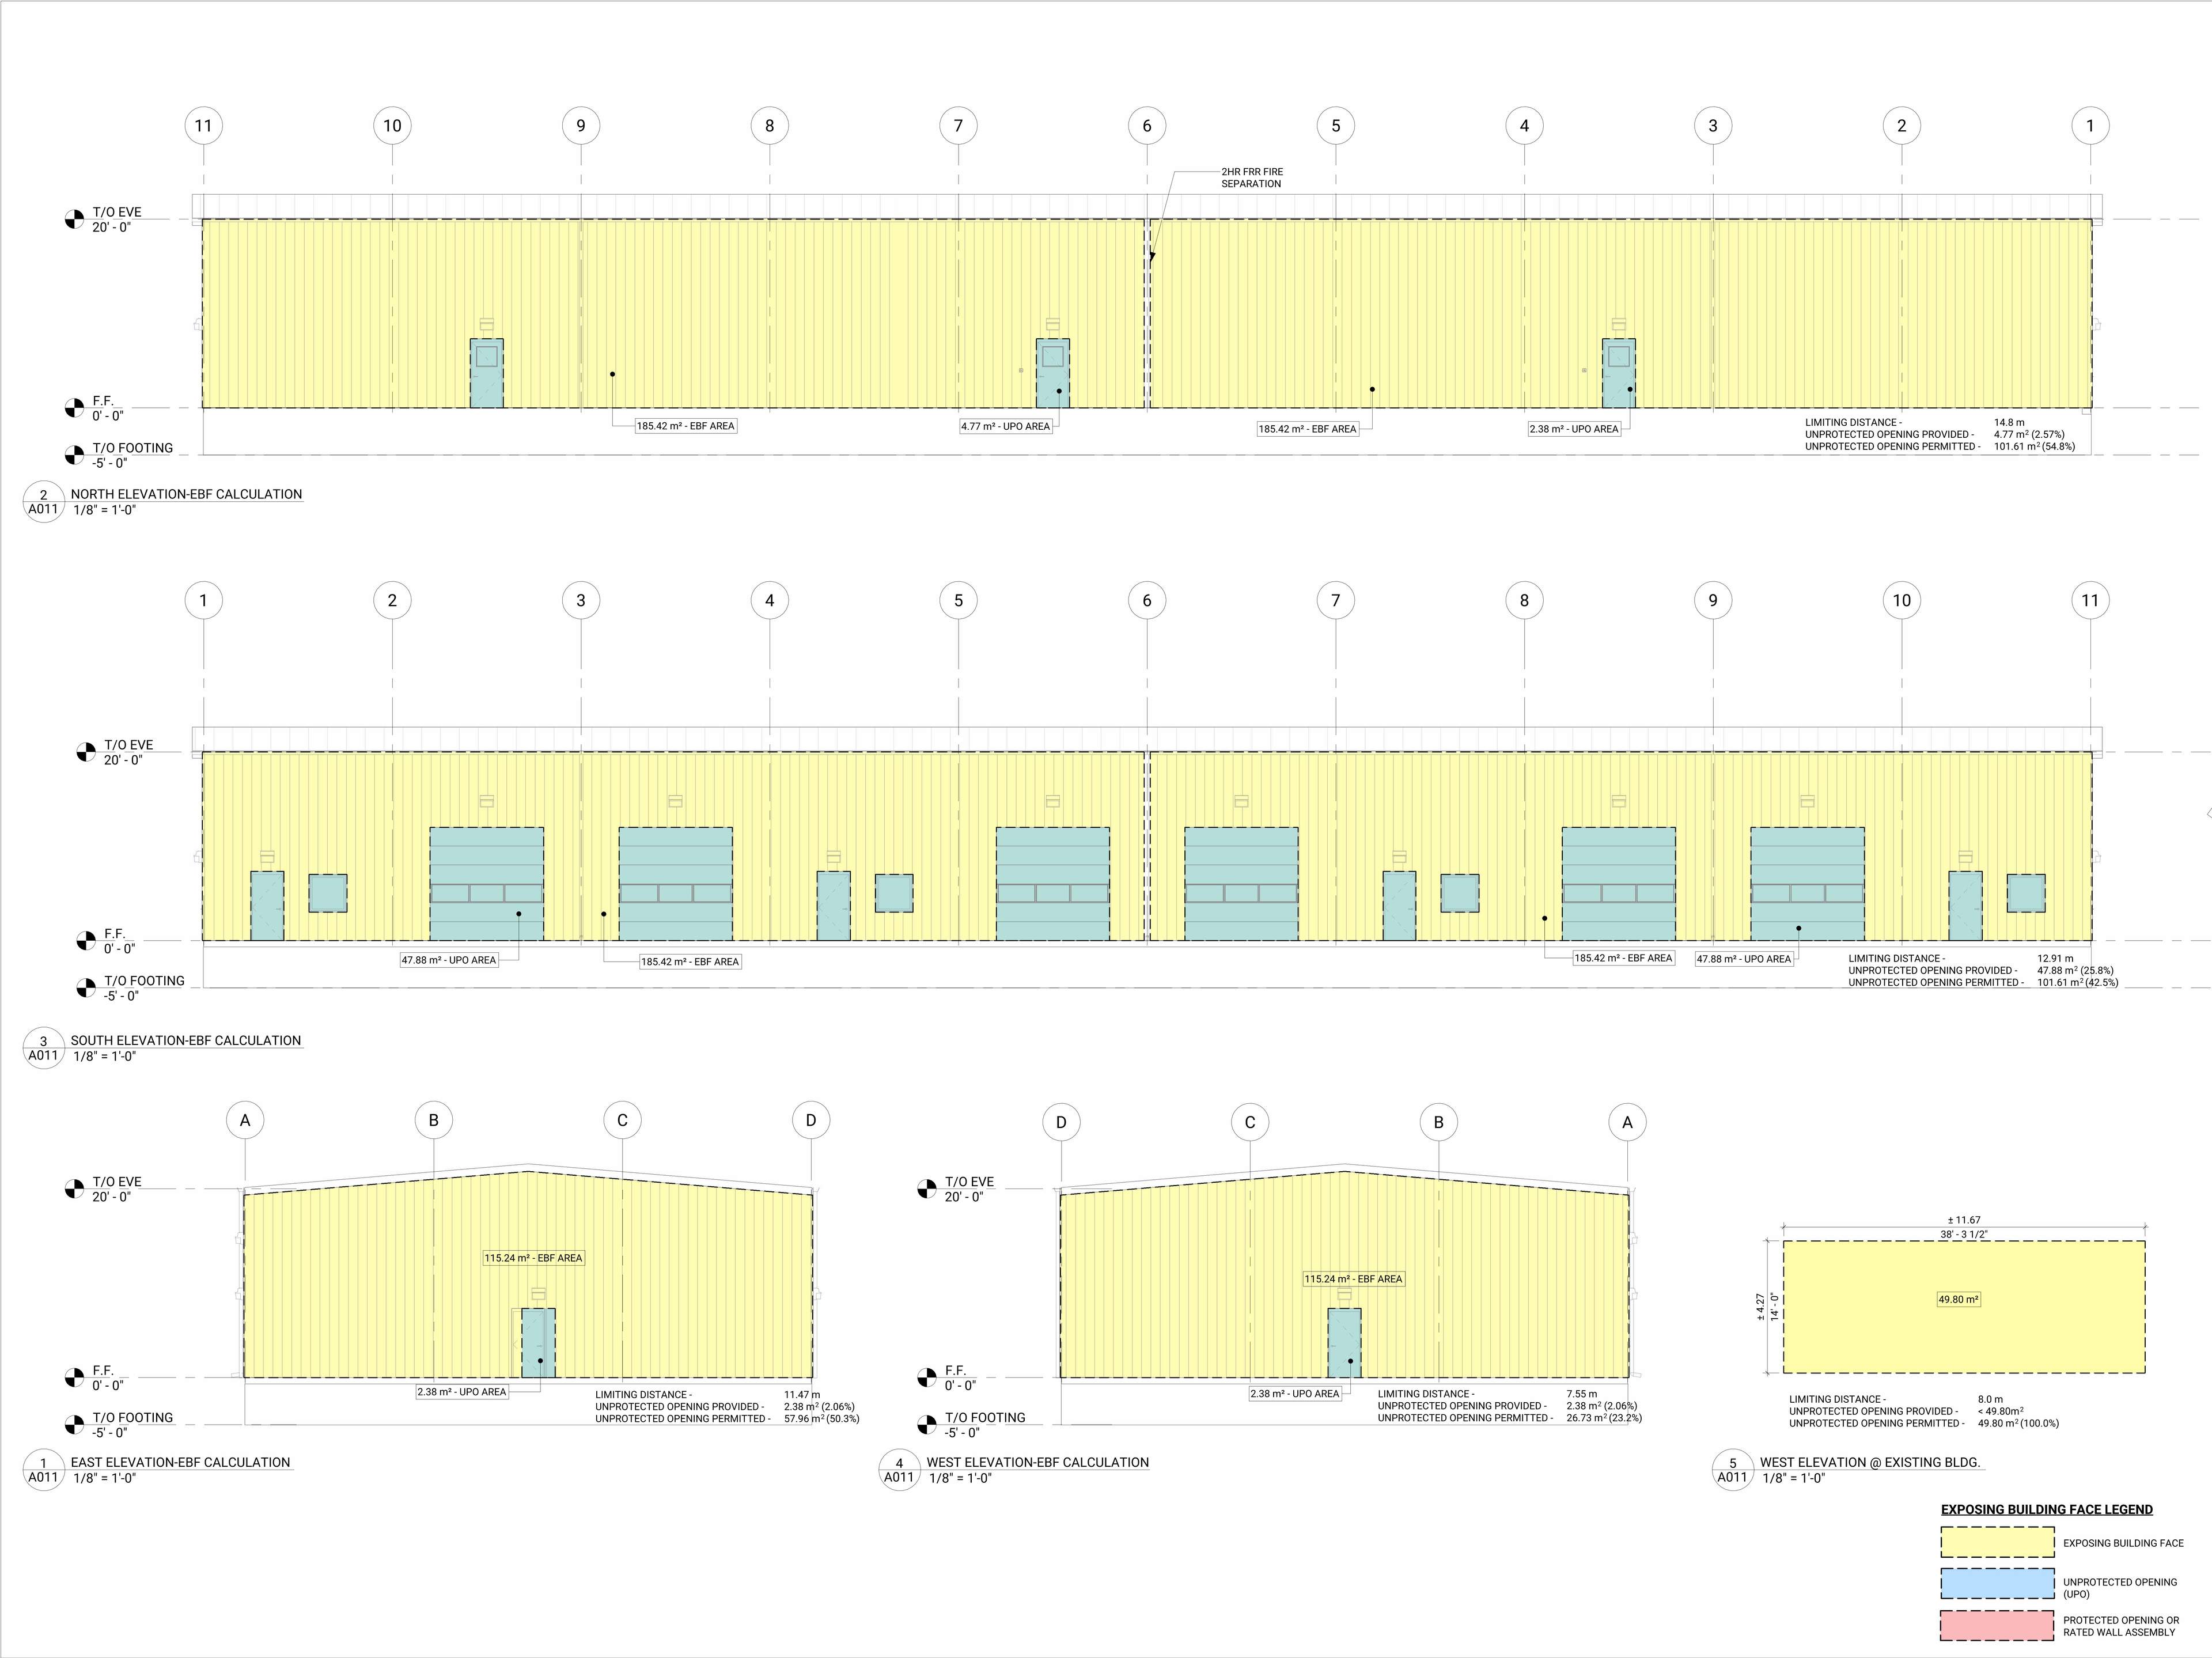
Reviewed OBC Part 3 requirements for F2 occupancies.
Coordination:
Worked with Civil and Planning consultants for grading, stormwater management, and planning rationale documents.
Supported the client in responding to municipal planning comments and technical feedback.
Tools: AutoCAD, Revit
Outcome/Status: Under Review (2026) — Site Plan Control application in progress; awaiting township and environmental approvals.